01 / 06
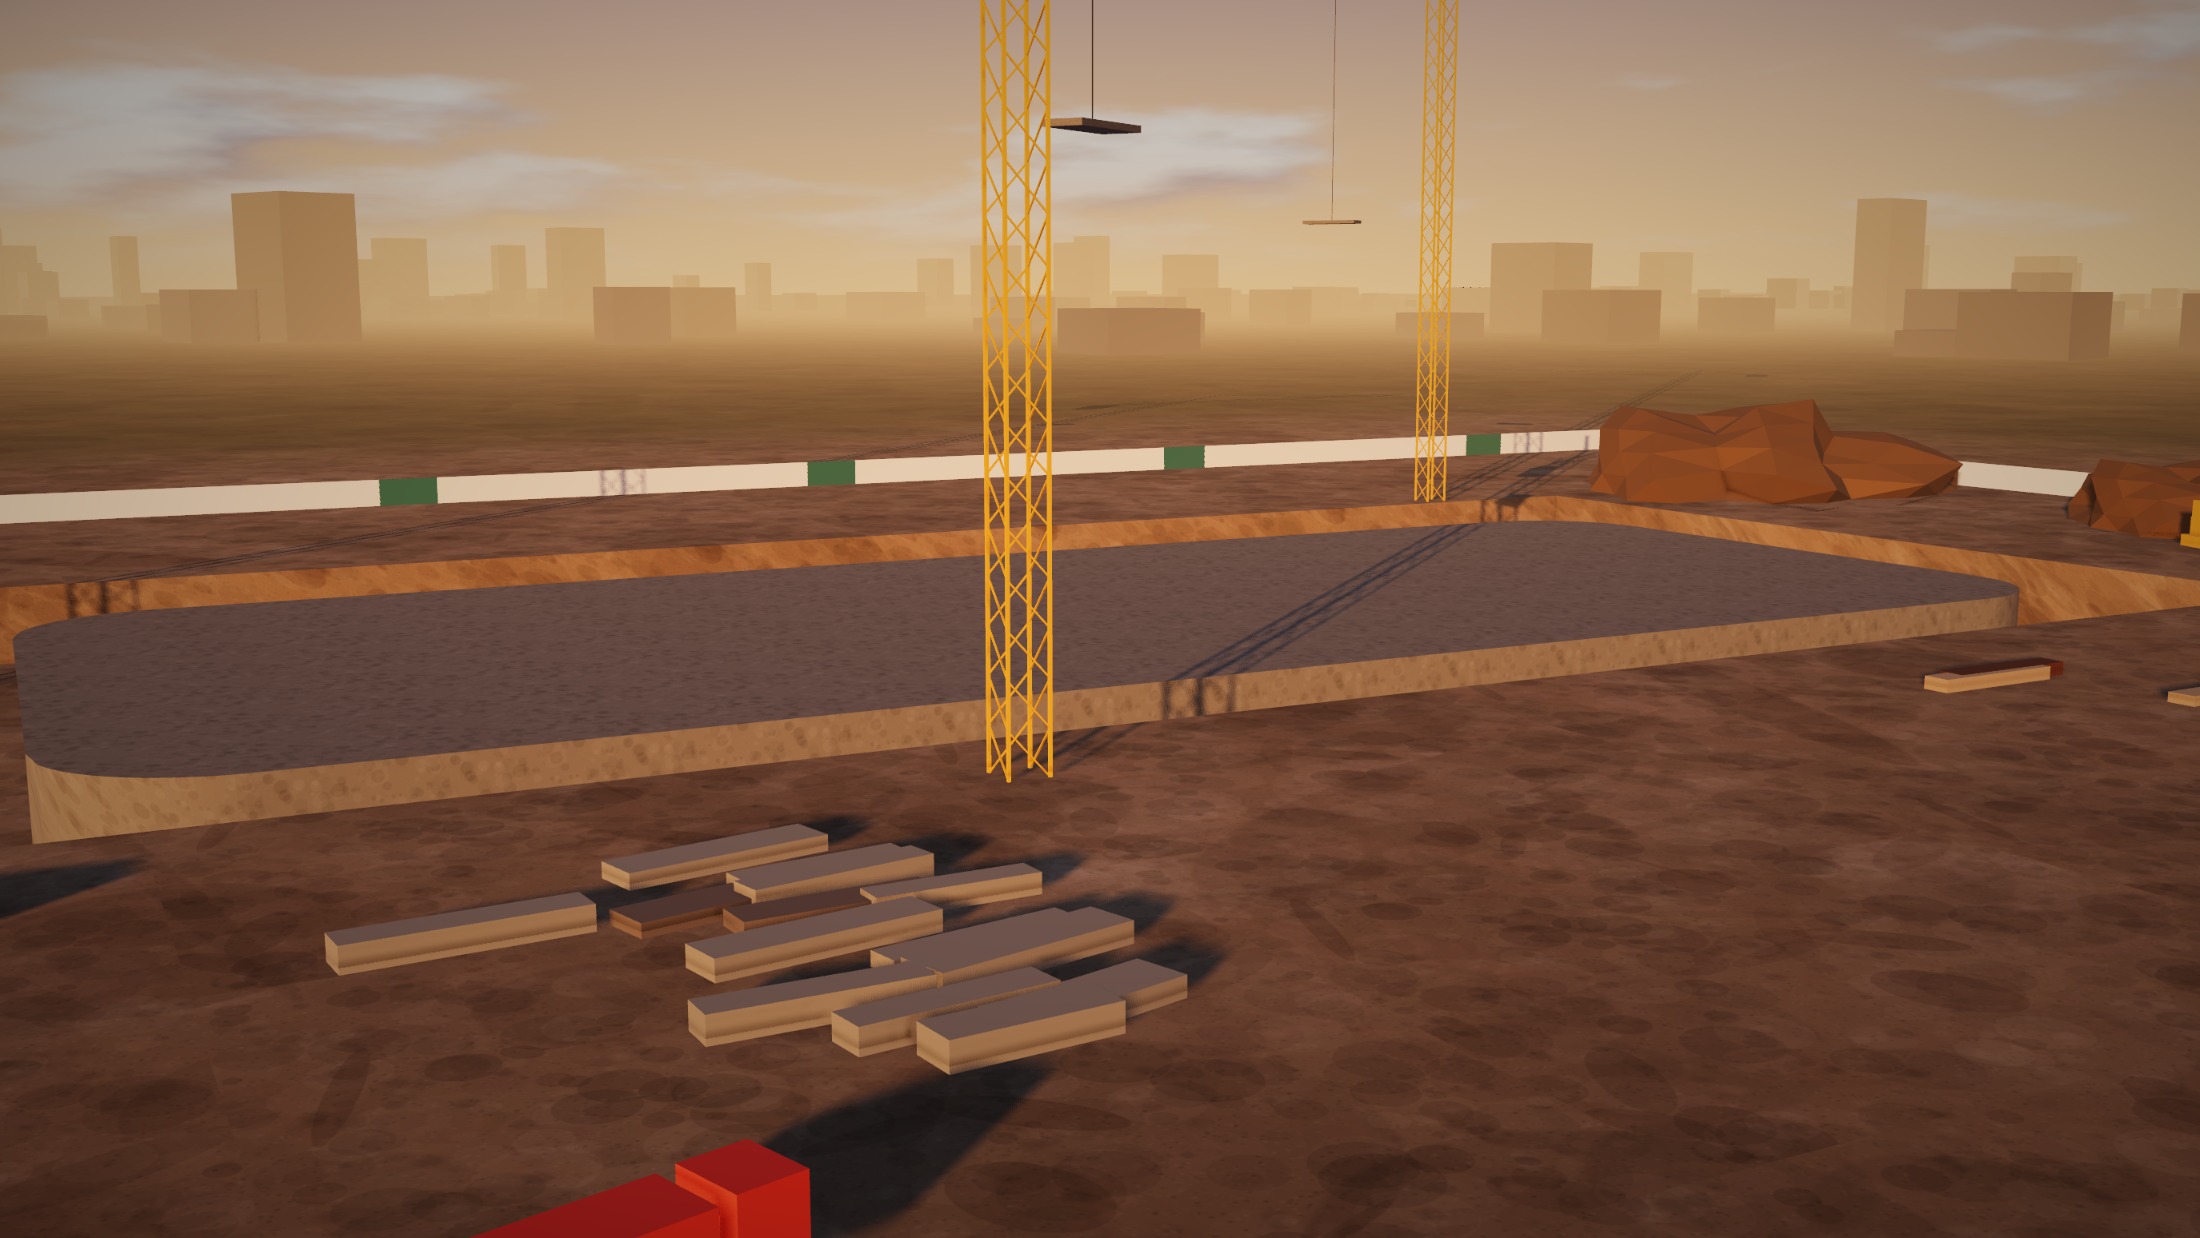
Ground
Survey, soil investigation and excavation, then a raft foundation engineered for heavy imaging equipment and decades of continuous load.
02 / 06
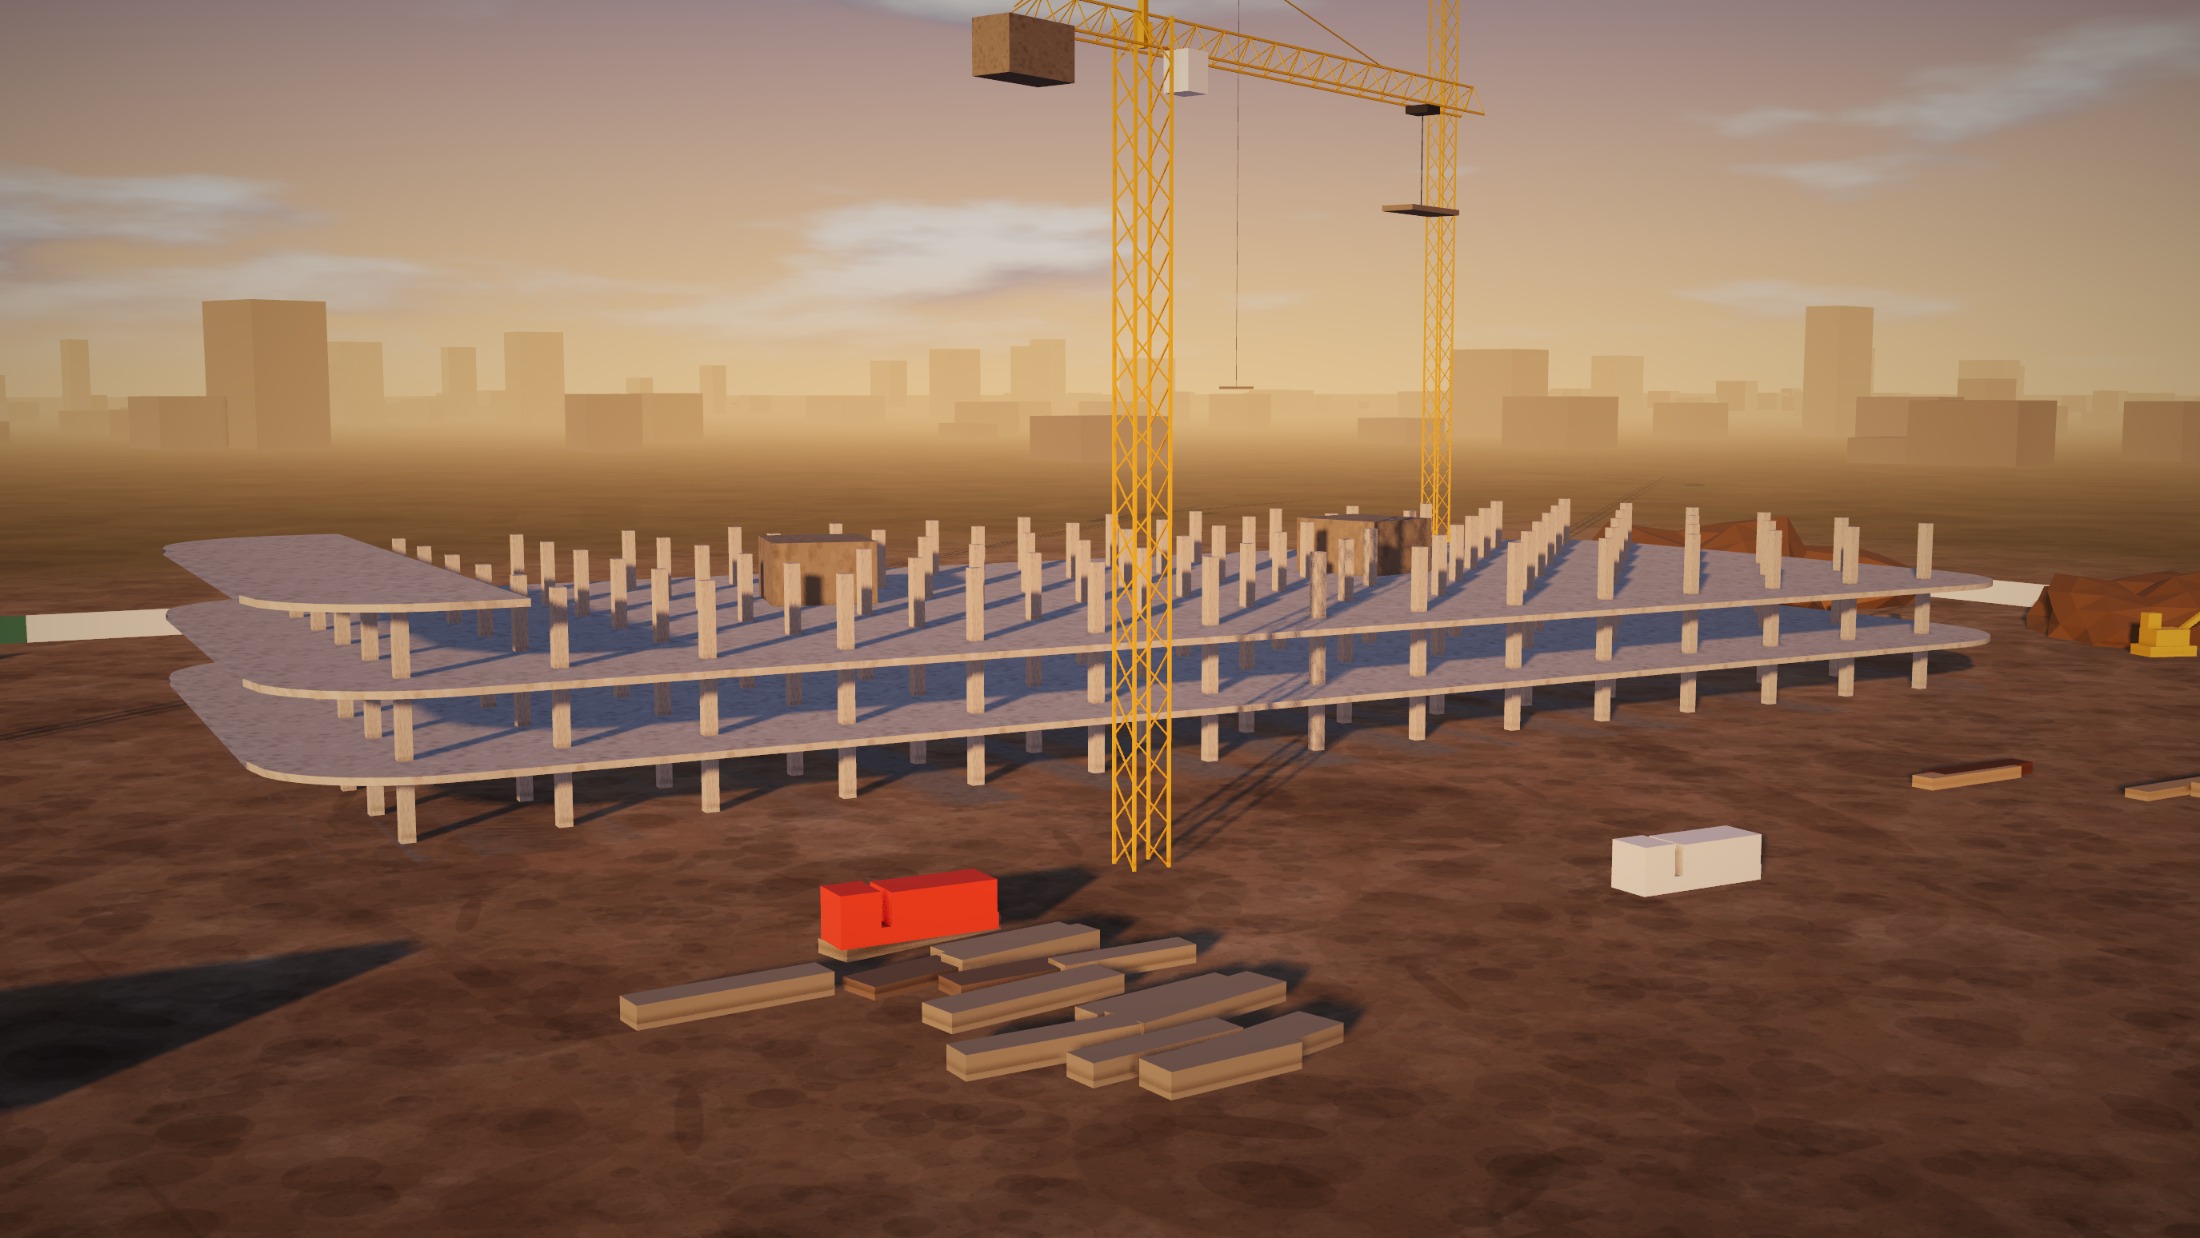
Structure
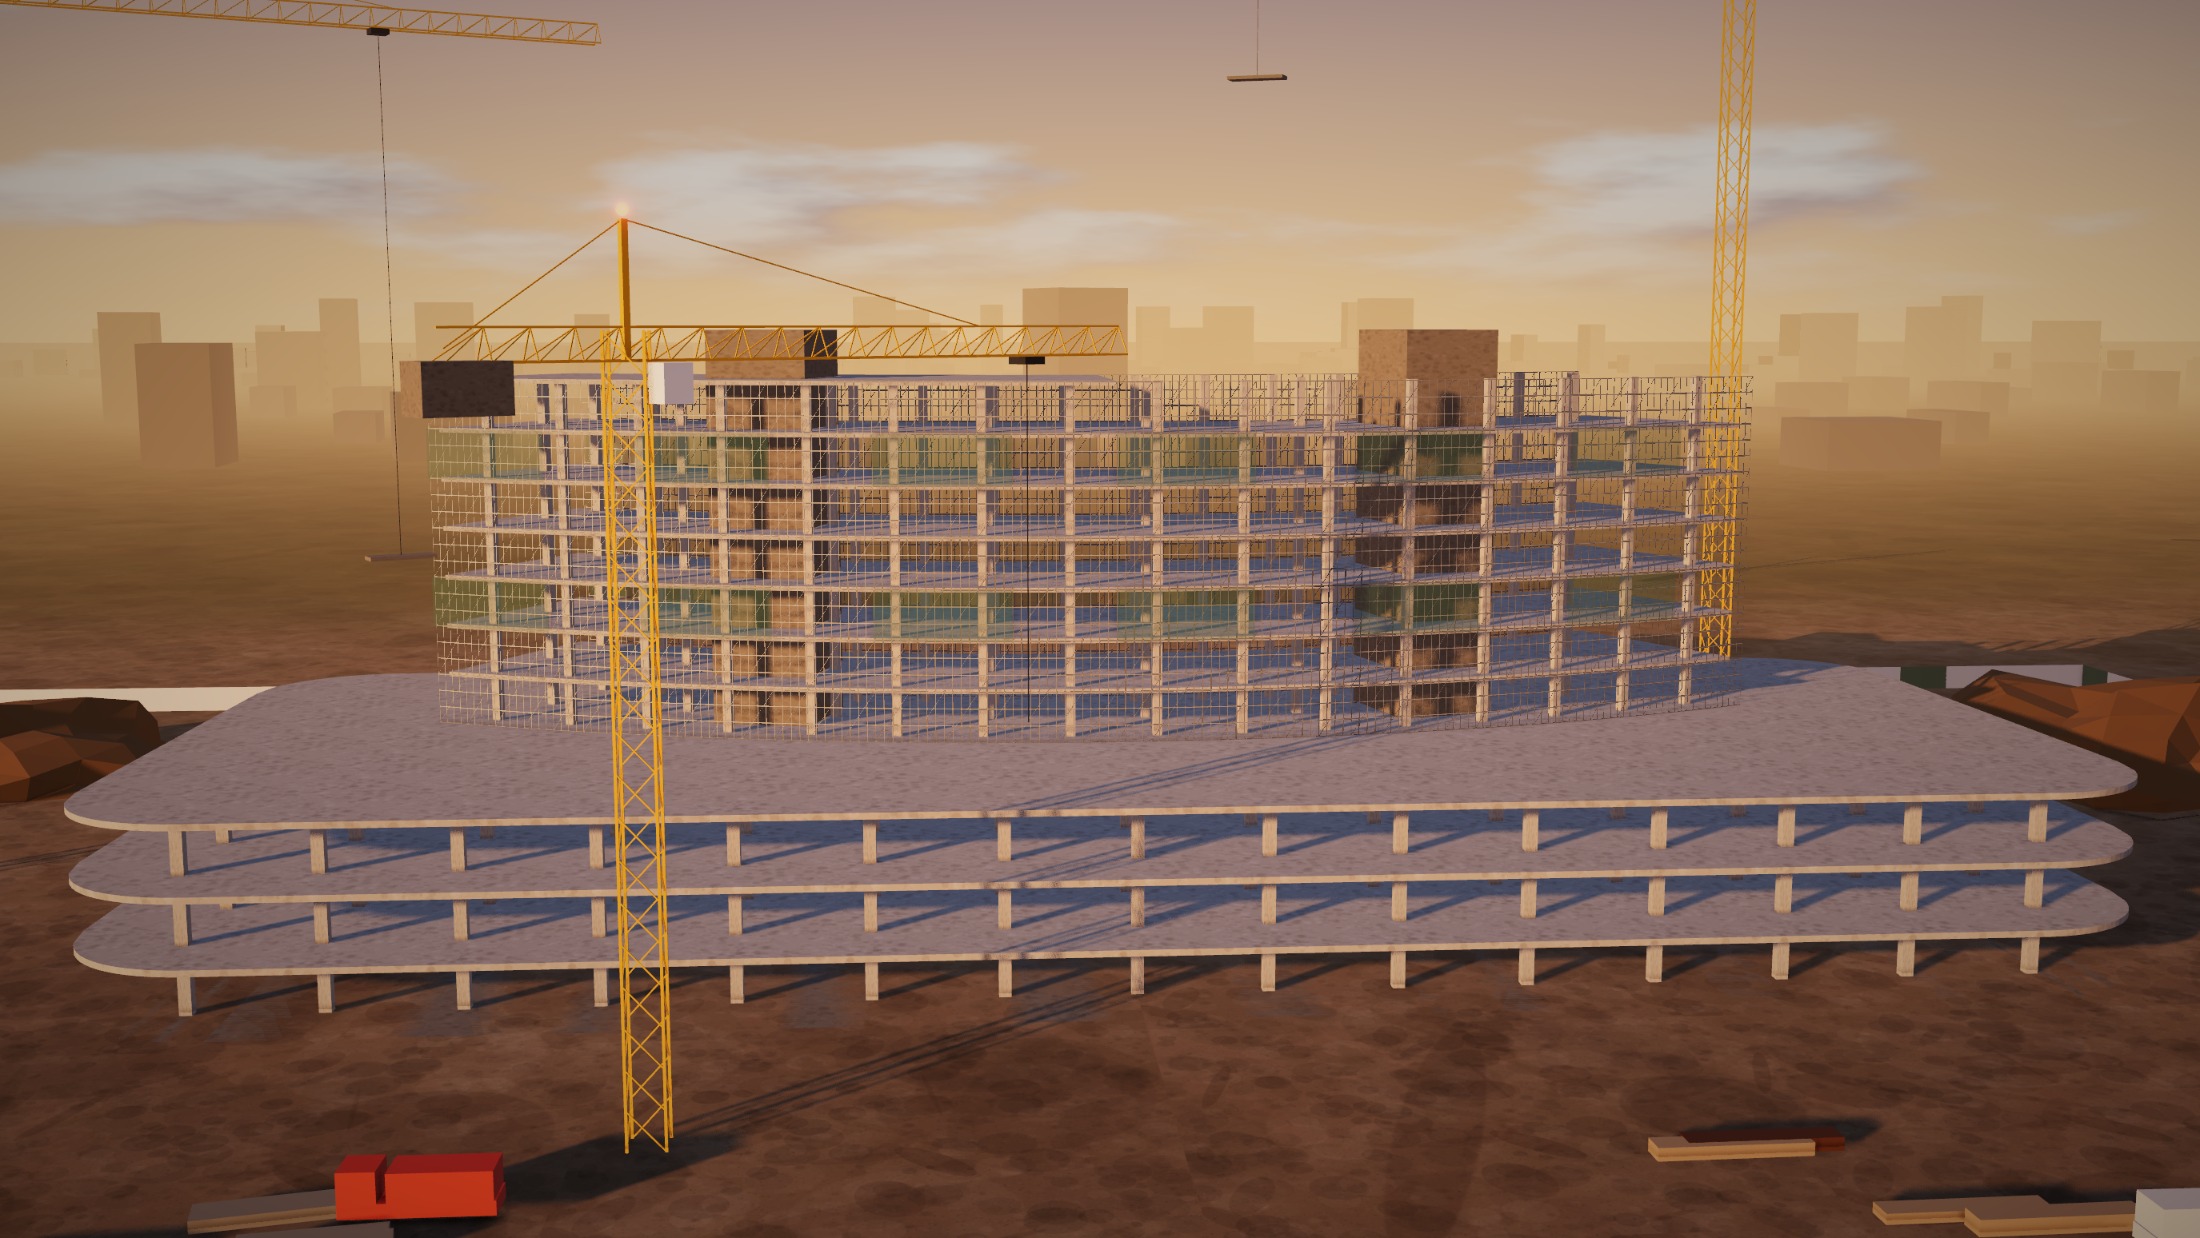
The clinical podium rises first. Floor heights and column grids are set by theatres, ducts and medical gas routes, not the other way round.
03 / 06
Core and wards
Lift cores climb ahead of the ward floors, with bed lifts and separate clean and soiled circulation fixed into the frame from day one.
04 / 06
Envelope
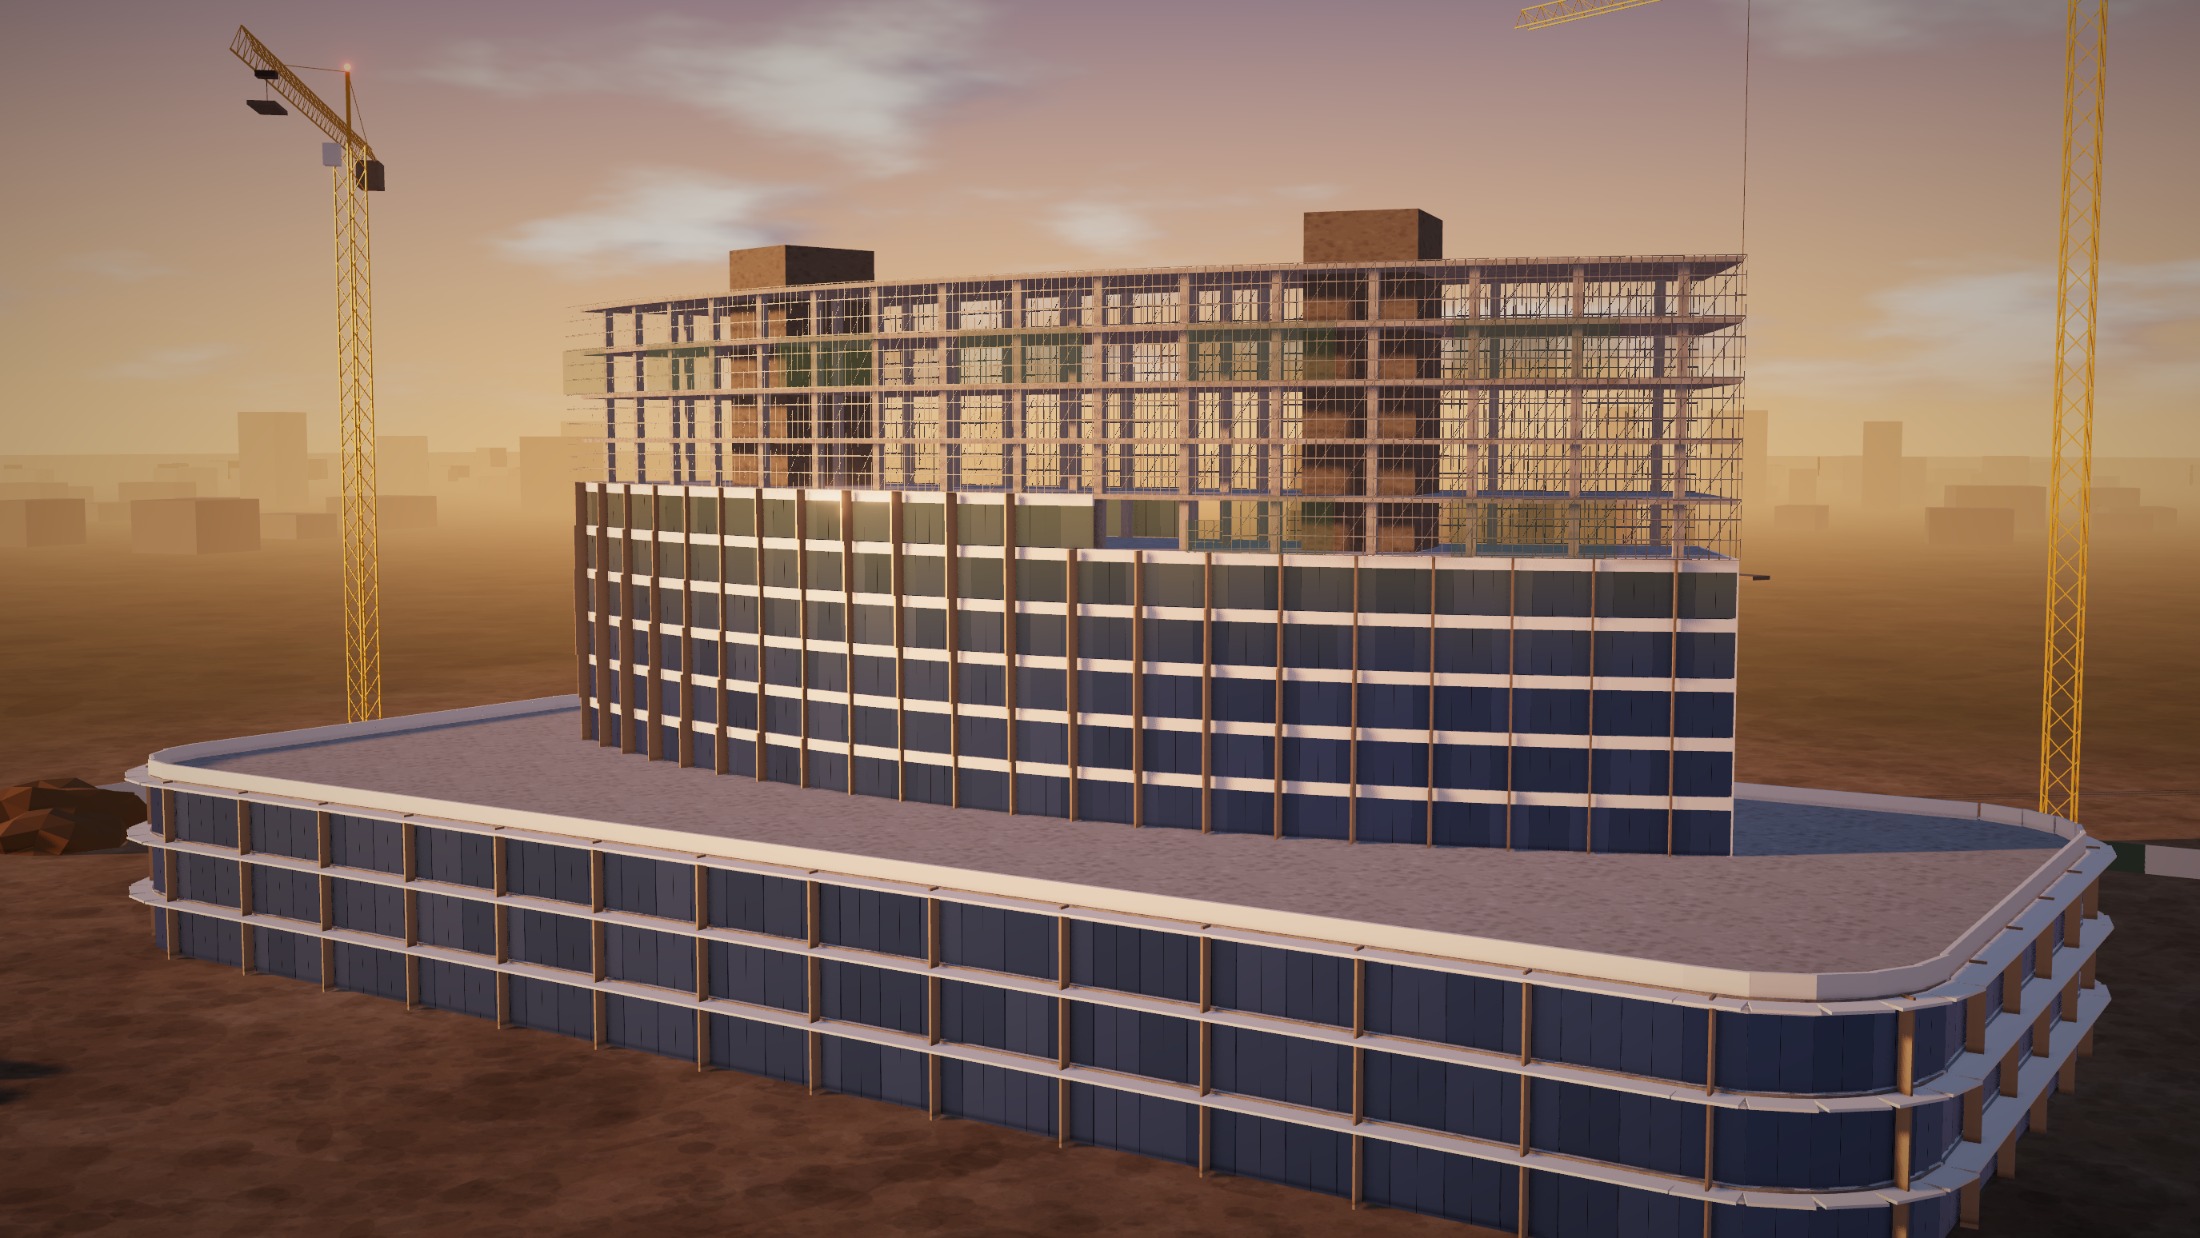
The facade closes the building against heat and dust, so that clean rooms, theatres and intensive care can be fitted out in controlled conditions.
05 / 06
Systems and commissioning
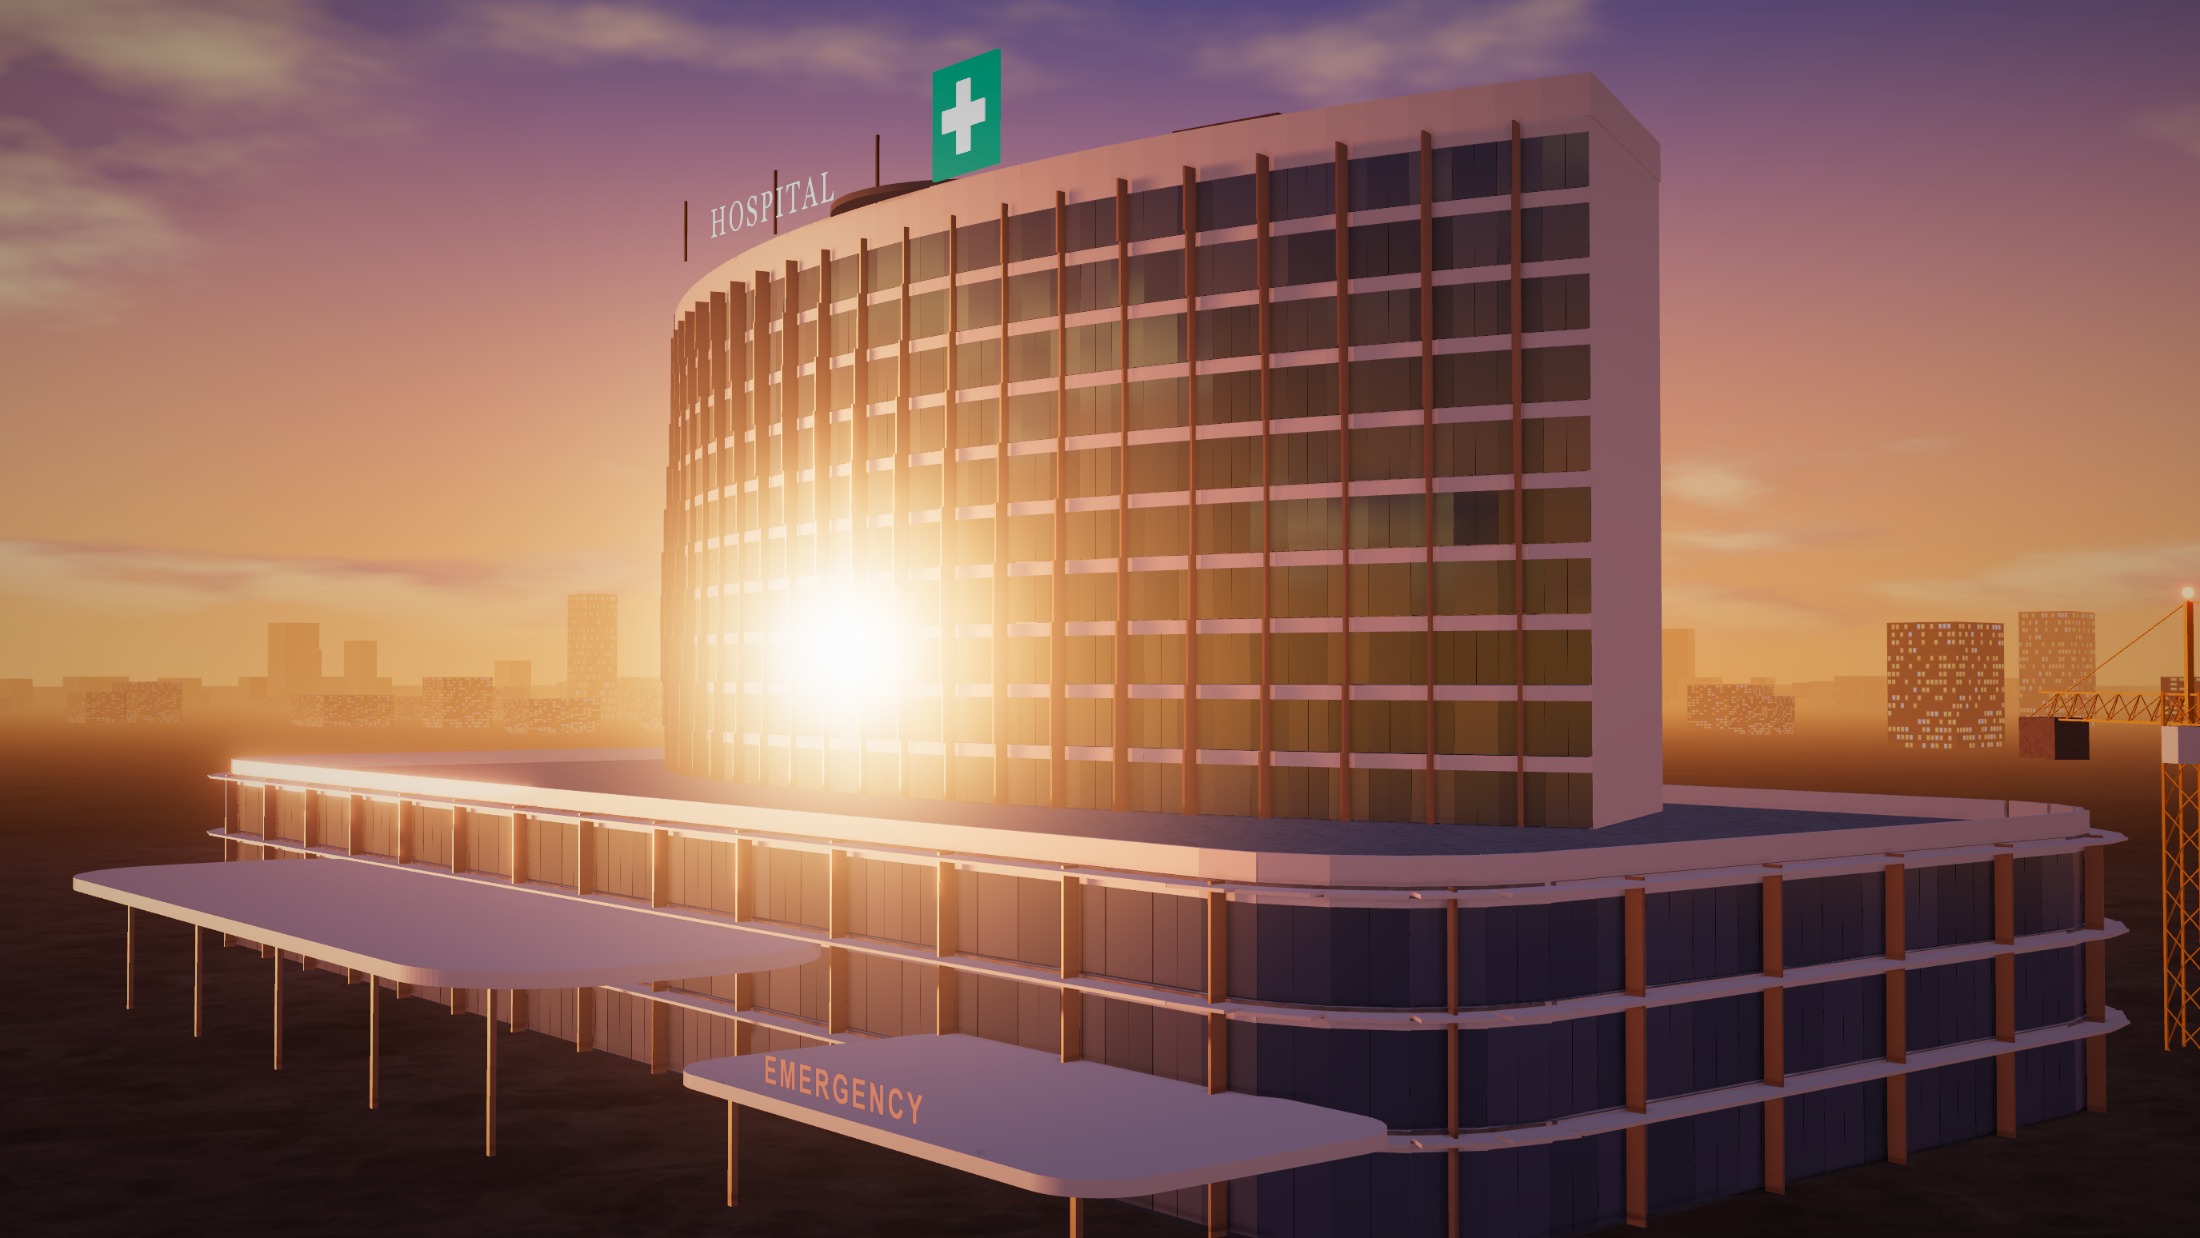
Medical gases, clean air, power backup, fire safety and nurse call are installed, tested and documented, department by department.
06 / 06
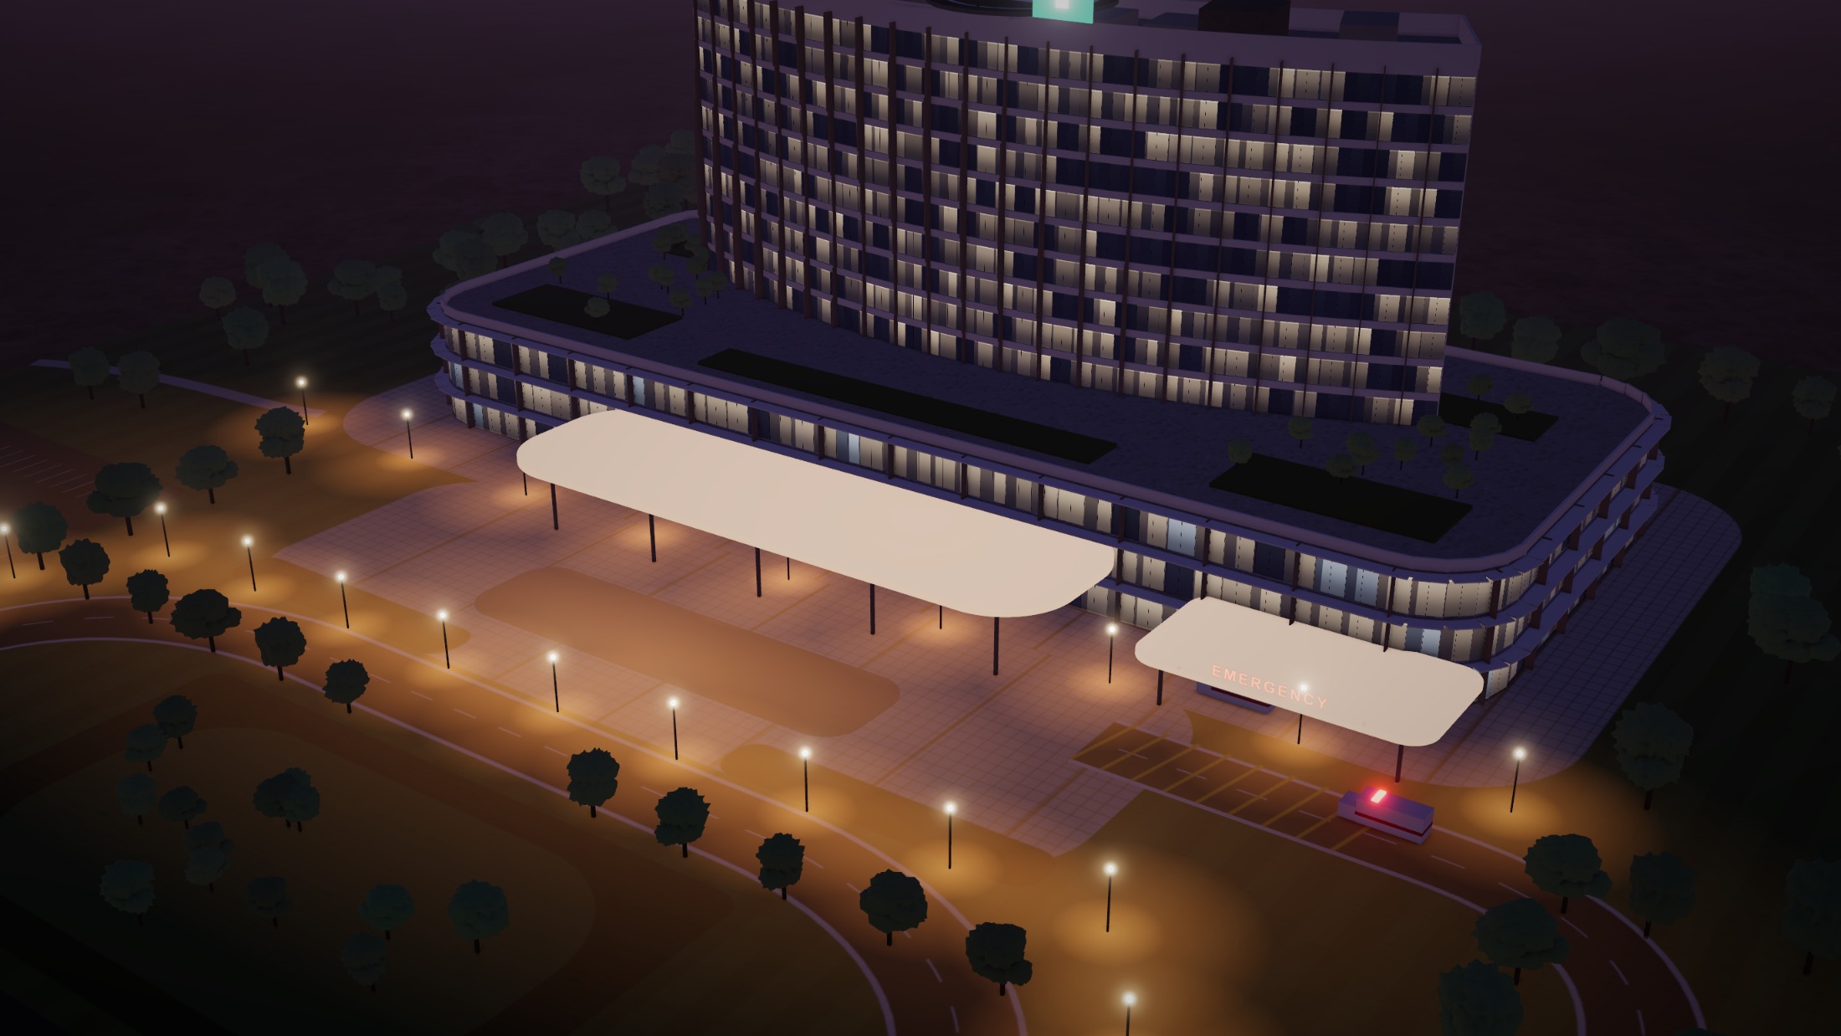
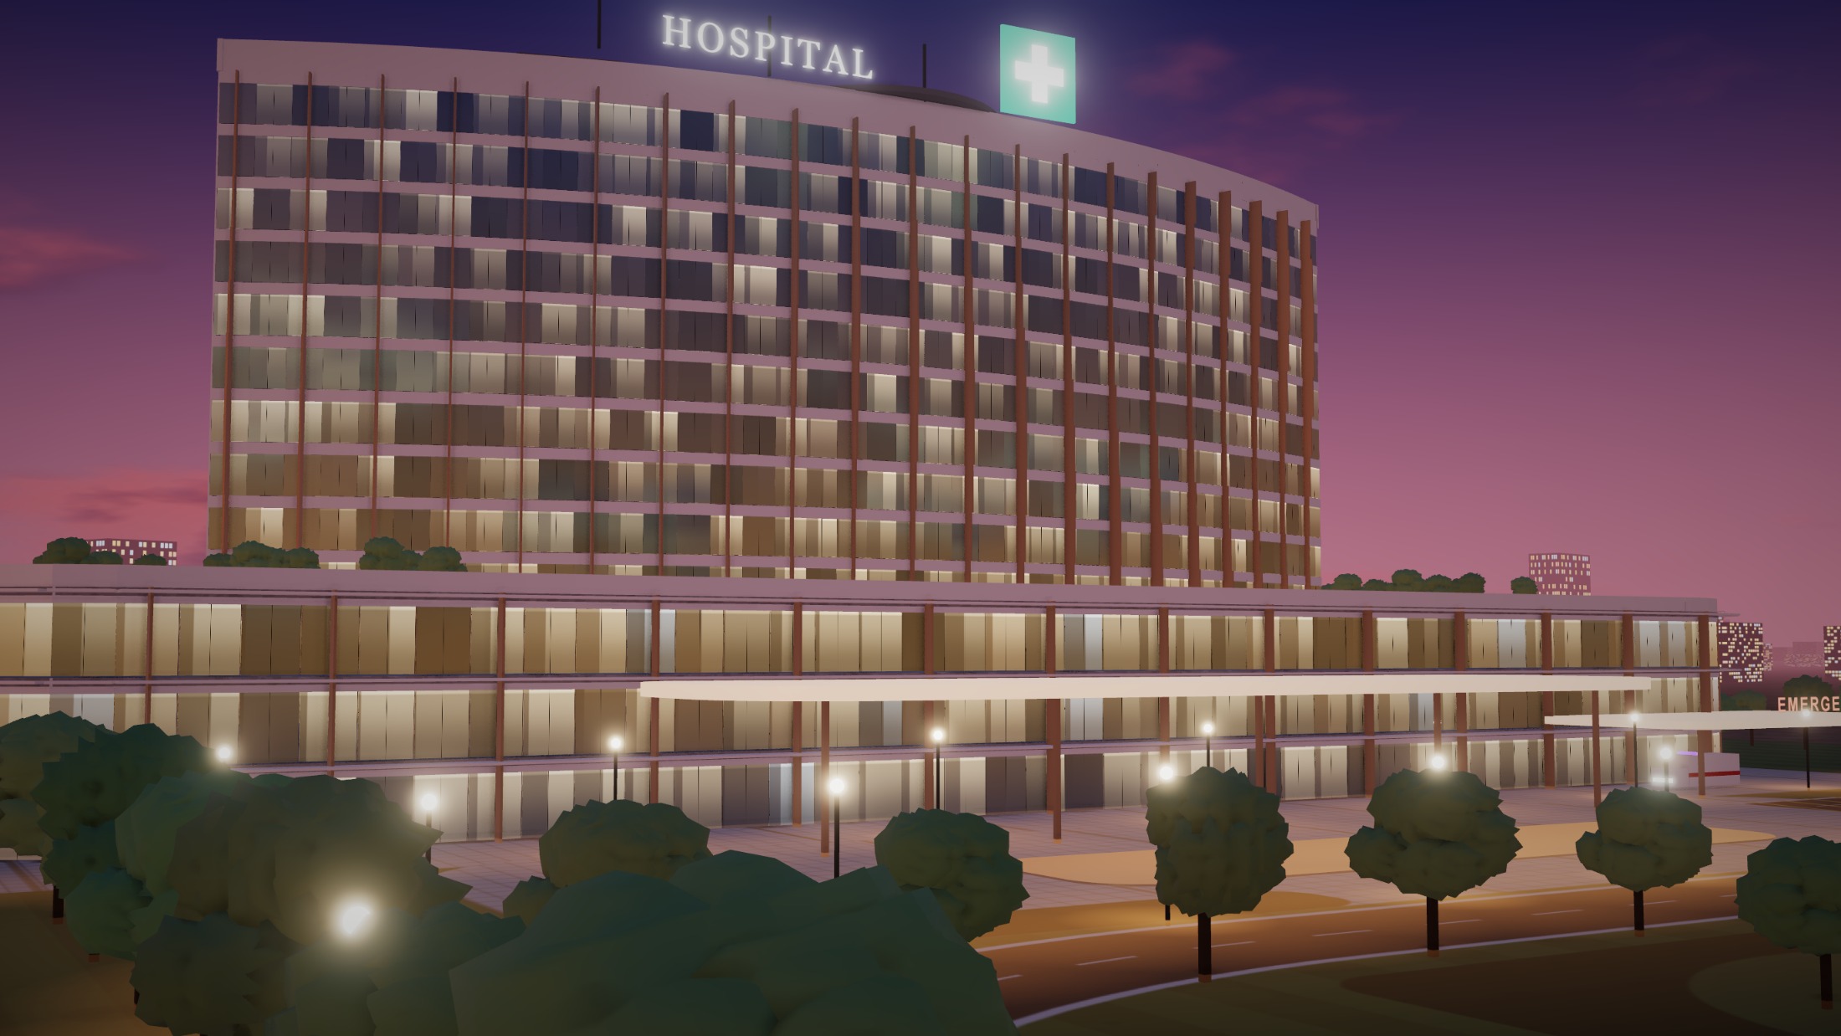
First patient
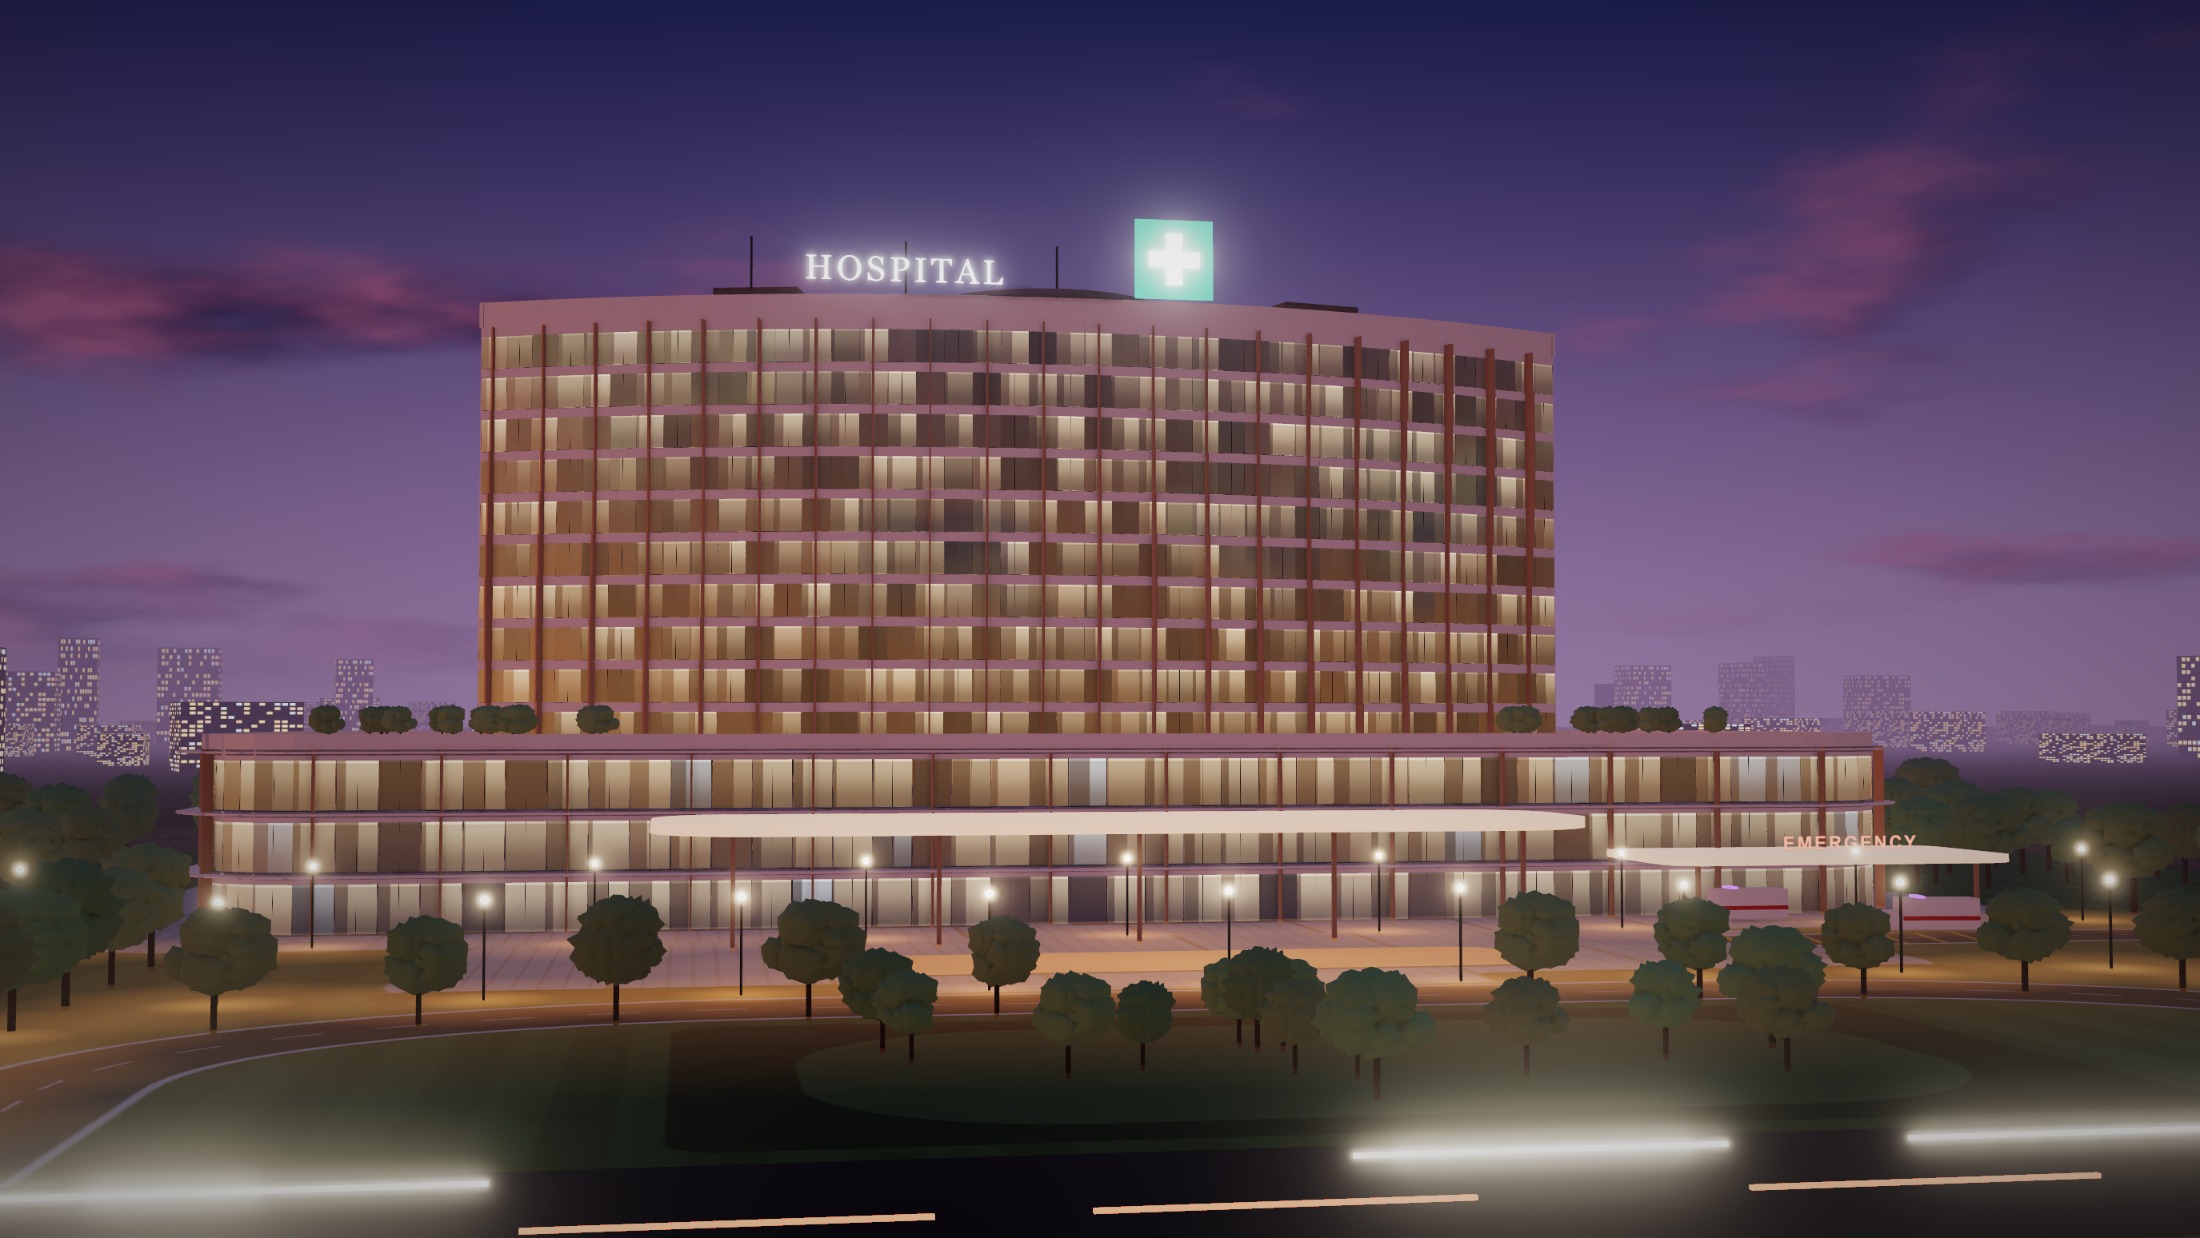
Inspections cleared, staff walked through, equipment validated. The lights come on and the building starts the work it was made for.