Projects / Care & Industry
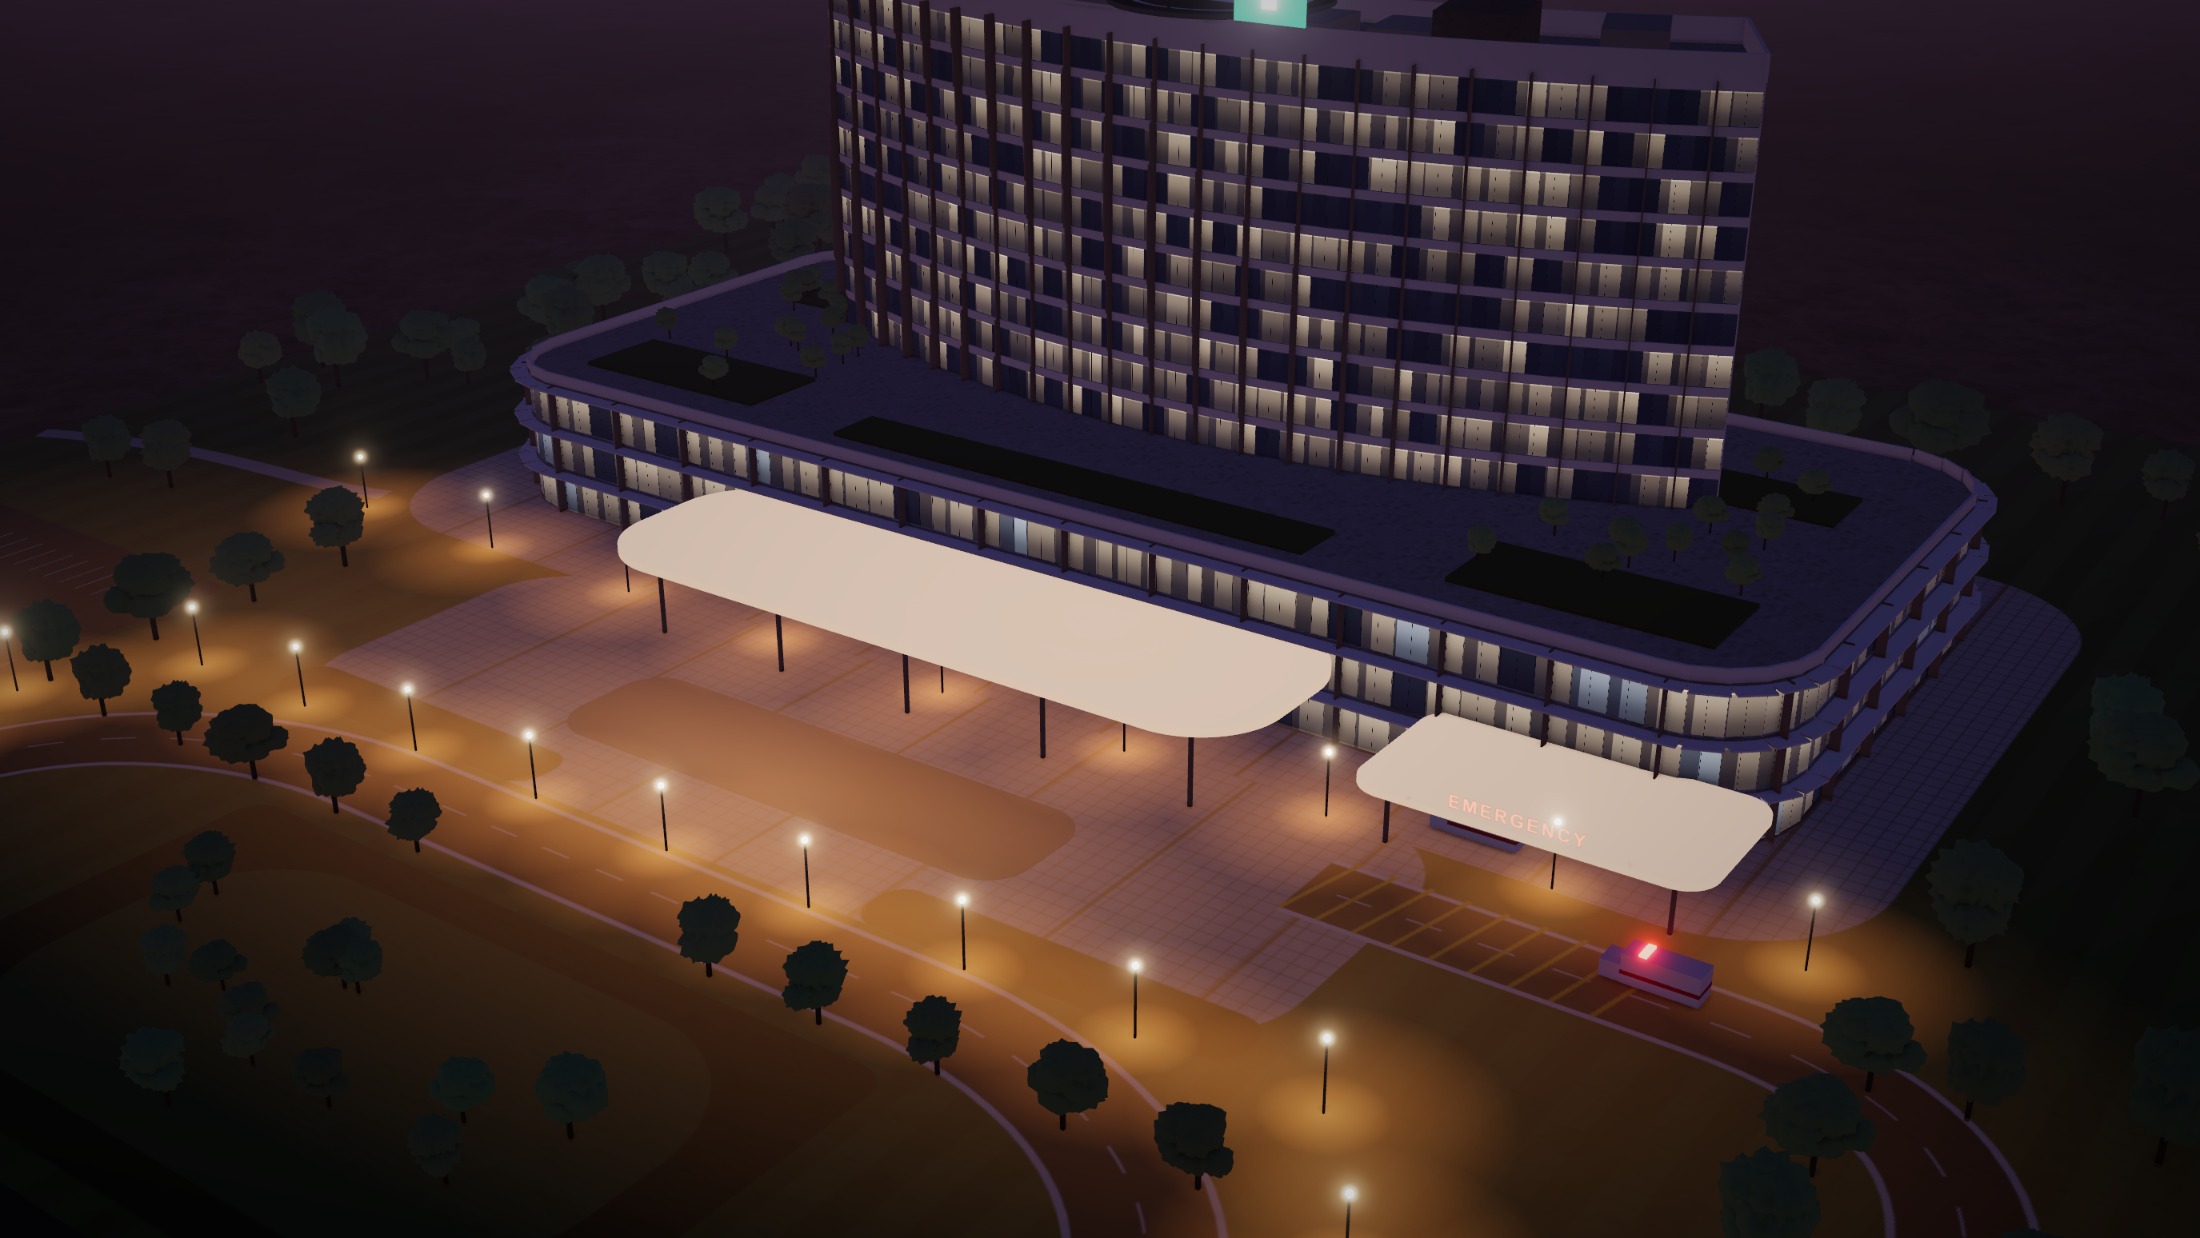
OHC Centre
The project
Medical care inside the plant gate.
An Occupational Health Centre is sized to your workforce and hazards, and placed for a fast emergency response on site.
What we plan and build
Inside the project.
Treatment and observation
Emergency room
Doctor consulting
Health checkup rooms
Medicine store
Ambulance bay
From land to opening
Five stages, one accountable team.
Land
Site survey, soil tests, feasibility, budget and programme.
Plan
Space planning and design, coordinated with the people who will use it.
Approvals
Statutory submissions and clearances prepared and managed.
Build
Structure, services, interiors, furniture and equipment on one programme.
Open
Systems tested, documents handed over and your team walked through.
Approvals
Planned for the people who will inspect it.
Planned with the Factories Act, the OSH Code and applicable state factory rules in mind.
More in Care & Industry
Start a project
Planning a ohc centre?
Bring us a plot, a building or just an idea. We will tell you what it takes.
Tell us what you need